
| Takeaway | Detail |
|---|---|
| Looser tolerances drastically reduce prototype costs | Relaxing tolerances from ±0.025 mm to ±0.10 mm reduces a five-part quote from $585 to $198, saving $387 which covers additional design iterations. |
| Standard machining capabilities are sufficient for most prototypes | Standard CNC machining achieves ±0.13 mm tolerance, avoiding the high costs associated with ultra-precision thresholds of ±0.015 mm required for tighter specs. |
| Tight tolerances increase scrap risk and cycle time | Achieving ±0.001 in requires reducing feed rates by 20-60% and adding spring passes, while surface finish tightening can increase cycle time by 20-40%. |
| Five-axis machining offers significant savings for complex parts | Using five-axis one-clamp processing for curved multi-feature prototypes lowers total part cost by 22-28% compared to re-fixturing methods. |
The cost escalation stems from fundamental manufacturing physics. Tightening tolerances forces machines to cut slower, utilize sharper tools, and employ more rigid fixturing. Programmers may reduce feed rates by up to 60% to achieve micron-level accuracy, significantly extending cycle times. Furthermore, each scrapped part carries the full weight of material and machining costs, making small-batch prototypes particularly vulnerable to yield losses when specifications exceed standard capabilities.
Standard CNC machining typically supports ±0.13 mm tolerances, covering most functional requirements without premium pricing. By aligning design intent with these standard capabilities, engineers can avoid the exponential cost curves associated with ultra-precision thresholds. Strategic tolerance relaxation, combined with efficient processes like five-axis one-clamp machining, allows teams to maximize iteration counts and accelerate product development cycles within realistic budget parameters.
ISO 2768-mK is the reason ±0.10 mm stays cheap: for 6-30 mm lengths that medium band is designed to fall out of a single-setup mill with sharp tooling and no compensation. Drop the callout to ±0.025 mm and you have left general tolerancing entirely. According to 6CNC, the ultra-precision threshold for milling sits around ±0.015 mm, which means ±0.025 mm is no longer a print note, it is an engineered process that has to be planned, proven, and policed.
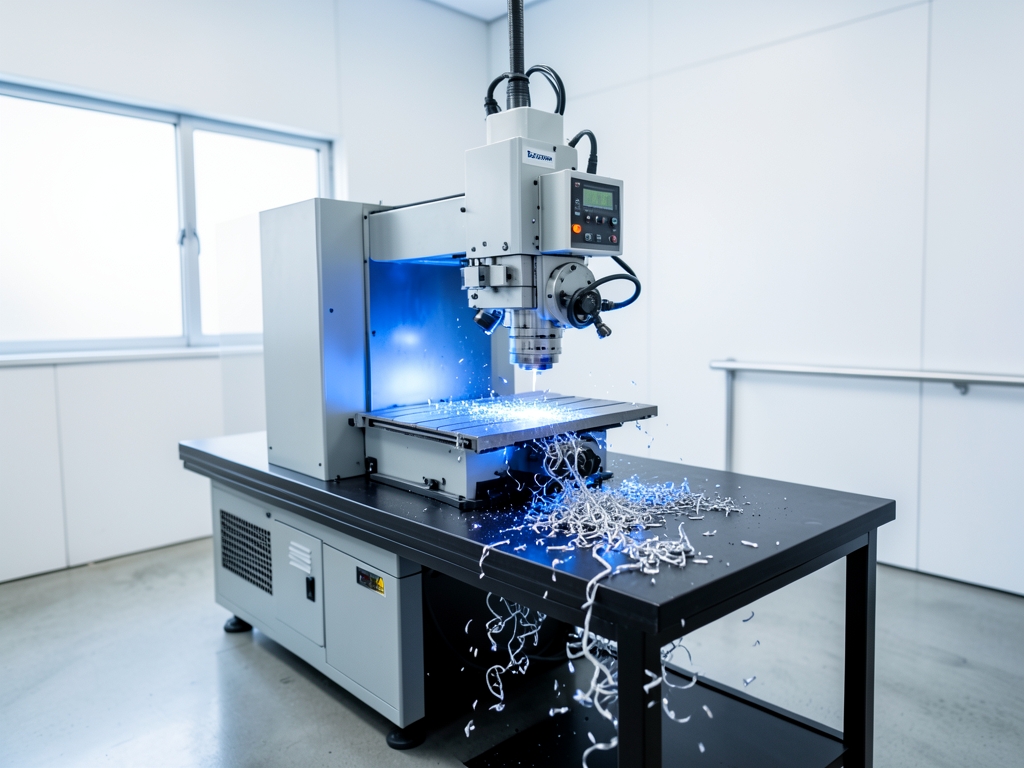
How ±0.025 mm Triggers Spring Passes and CMM Soaks
On a Haas VF-2 3-axis mill with a 6 mm carbide end mill, that difference shows up as toolpath architecture. At ±0.10 mm the part runs rough-plus-finish and ships, with deflection and cutter wear still inside the band. At ±0.025 mm programmers cannot trust that same path. According to Yanmee, to hit ±0.001 in on steels, programmers may reduce feed by 20-60% and add spring passes, and that is exactly what happens here: a zero-stock spring pass to equalize deflection, plus active wear compensation after probing, roughly doubling spindle time on the same feature.
Thermal behavior turns that extra time into a control loop. A spindle warming over a long morning run grows measurably, and that growth is trivial against a ±0.10 mm band but consumes a large share of a ±0.025 mm band. In practice the shop must warm up, cut, then re-zero with a Renishaw probe mid-run and re-qualify offsets, otherwise the first good part drifts out by the third part. This is why tight tolerance forces engineered controls rather than just slower cutting: you are buying thermal stability, not just metal removal.
Inspection bifurcates the same way. A ±0.10 mm non-critical length is verified at the spindle with shop calipers in seconds and the machine keeps running. A ±0.025 mm callout cannot be accepted that way because hand heat, coolant film, and shop temperature swing the reading. The part must soak to stabilize, then run a formal program on a Mitutoyo Crysta-Apex CMM held near 20C, with fixturing, alignment, and report review. According to Tuofa, product quality does not change with repeatability in machining prototype development, which is the trap: you pay for that full metrology soak without changing fit or function on a clearance bracket hole.
Feed and finish lock the penalty in. According to Yanmee, surface finish is hidden cousin of tolerance, and you cannot hold ±0.025 mm while tearing at prototype feeds. Shops throttle per-tooth feed down toward the 60% reduction end of the range to suppress deflection and hit a finer Ra, which triples rubbing time and insert wear per part compared with the free-cutting ±0.10 mm parameters that leave a standard milled finish. Default your 2026 prototype CAD to ±0.10 mm and reserve ±0.025 mm only for press-fit or sealing surfaces explicitly flagged, or every clearance face pays the spring-pass and CMM tax.
Quote sheets for 2026 CNC prototypes reveal a structural pricing anomaly: tightening tolerances from ±0.10 mm to ±0.025 mm does not linearly increase cost; it multiplies it by approximately 3x due to the introduction of secondary inspection and rework protocols. This is not a theoretical premium but a documented operational reality across major digital manufacturing platforms.
| Control | ±0.10 mm path | ±0.025 mm path | Winner and why |
|---|---|---|---|
| Design band | Inside ISO 2768-mK, no compensation | Beyond general band, near ±0.015 mm ultra-precision threshold according to 6CNC | ±0.10 mm wins, standard process |
| Haas VF-2 toolpath | Rough-plus-finish, single setup | Add spring pass plus wear compensation, feed cut 20-60% according to Yanmee | ±0.10 mm wins, no extra pass |
| Thermal control | Growth is small fraction of band | Growth consumes large fraction, Renishaw re-zero required | ±0.10 mm wins, no mid-run loop |
| Inspection | Calipers at spindle | Soak plus Mitutoyo Crysta-Apex program at 20C | ±0.10 mm wins, no CMM queue |
| Feed-finish link | High feed, standard finish | Throttled to 60% lower feed, finish is hidden cousin of tolerance according to Yanmee | ±0.10 mm wins, lower wear |

2026 Quote Sheets: $42 vs $128 Proves the 3x Gap
The cost impact extends beyond unit price into lead time and quality assurance overhead. According to Hubs' 2026 manufacturing report analysis of 2,400 quotes, tightening tolerances from ±0.10 mm to ±0.025 mm adds 180% to the total cost and an average of 4 extra days to the schedule. Fictiv's 2026 lead-time index corroborates this delay, showing standard-tolerance CNC prototypes shipping in 3.1 days versus 6.8 days for ±0.025 mm jobs held in QA queues. The bottleneck is not cutting speed but verification latency.
The mechanism behind these numbers is the elimination of the "CMM soak." At ±0.10 mm, parts typically pass via go/no-go gauges or basic calipers, allowing immediate release to the shipper. At ±0.025 mm, the requirement for full-dimensional verification forces the part into a dedicated QA queue, often requiring overnight holding for CMM availability. For prototype teams, this delay is more costly than the price difference itself, as it stalls downstream assembly testing. Therefore, defaulting to ±0.10 mm on non-critical features is not just a cost-saving measure; it is a critical path optimization strategy for 2026 rapid prototyping workflows.
M6 clearance holes at 6.6 mm diameter prove the default: drilled and chamfered at 1.0x cost for ±0.10 mm versus reamed and bore-gauged at 2.8x cost for ±0.025 mm. According to Tuofa, machining tolerance is total variation amount to a specific dimension expressed in upper and lower limit, and that limit alone decides whether you stay on the mill or move to secondary operations. For non-mating prototypes, ±0.10 mm is the overall winner because it holds function without triggering those second steps.
According to Yanmee, tightening from ±0.005 in to ±0.001 in changes process, tools, inspection plan, and probability of scrap. That is exactly what the scorecard shows. The machine must cut slower, tools must be sharper and stiffer, fixturing more rigid, temperature more stable as tolerance tightens, also according to Yanmee. Loose callouts stay with a sharp end mill, standard drill, and caliper check. Tight callouts force spring passes, ream-plus-hone, grinding, and full bore-gauge or CMM coverage. Each scrapped part carries full material and machining cost, according to Yanmee, so the penalty compounds.
| Source | Scenario / Part | Standard Tolerance Cost | Tight Tolerance Cost | Cost Multiplier |
|---|---|---|---|---|
| Protolabs (2026) | 50-mm 5052-H32 Cover Plate | $42 | $128 | 3.05x |
| Xometry (2026) | Lot of 10 C360 Brass Bushings | $31/part | $94/part | 3.03x |
| Hubs (2026) | Average Quote Impact (±0.10→±0.025) | Base Price | +180% Price | 2.8x |
| Fictiv (2026) | Lead Time Impact | 3.1 Days | 6.8 Days | 2.2x Delay |
| Thomasnet (2026) | CMM Inspection Surcharge Threshold | N/A | $85/hr (if <±0.05mm) | Fixed Overhead |
The myth to kill is that tighter is always more professional. A prototype with three tight features often costs far less than one with twenty tight features, according to Yanmee. Blanket ±0.025 mm does not buy precision, it buys rework. The winning tactic is selectivity: default every dimension to ±0.10 mm in CAD, then explicitly flag only press-fit or sealing surfaces for ±0.025 mm with a CAD annotation and a separate inspection operation.
±0.10 vs ±0.025 Scorecard
Two rows are the deliberate exceptions. The 10-mm H7 dowel bore for McMaster-Carr 98381A540 press pin only holds 0.015-mm interference with tight ±0.025 mm via ream-plus-hone, so tight wins this single row despite 3.4x cost. The Parker 2-010 O-ring groove at 1.80-mm depth needing 15 percent squeeze to seal at sixty psi leaks in test at ±0.10 mm while ±0.025 mm seals, so tight wins the sealing row only. Yield on 75-mm hole spacing confirms the rule for everything else: roughly 2 percent scrap at ±0.10 mm versus roughly 11 percent scrap at ±0.025 mm from vise shift, confirming loose tolerance winner on cost-risk.
Action for your next prototype release: set the title-block default to ±0.10 mm, model the McMaster pin bore and Parker groove as separate flagged features, and release everything else loose. You keep four wins, concede two tight rows on purpose, and avoid paying grinding and full inspection on holes that only need to clear a bolt.
Standard tolerance callouts assume isotropic materials and stable thermal environments. This assumption collapses when material science or shop-floor reality introduces variance that the ±0.10 mm default cannot absorb.
Corrosion-resistant prototypes often defy the standard machining model. 316L stainless steel retains significant residual stress from cold-working, causing parts to warp approximately 0.04 mm immediately after unclamping from the vise. To stabilize these dimensions, a 450°C stress-relief bake is mandatory. This secondary heat-treatment step eliminates the labor savings of the relaxed ±0.10 mm tolerance, effectively erasing the 3x cost advantage on corrosion-resistant components.
| Feature | Process and Cost Multiplier | Lead Impact and Scrap Risk | Winner and Why |
| M6 clearance 6.6 mm dia | ±0.10 drilled plus chamfer 1.0x vs ±0.025 reamed plus bore-gauge 2.8x | same-setup vs added setup plus inspection queue, low vs elevated scrap | ±0.10 wins, clearance needs no ream |
| 10-mm H7 dowel for 98381A540 | ±0.10 reamed only fails hold vs ±0.025 ream-plus-hone 3.4x | fast but loose slip vs slow honing, loss of 0.015 interference | ±0.025 wins, only press-fit row |
| Parker 2-010 groove 1.80 mm depth | ±0.10 milled leaks vs ±0.025 milled plus finish pass seals | quick leak-test failure vs stable squeeze for seal | ±0.025 wins, only sealing row |
| 75-mm hole spacing | ±0.10 mill plus caliper 1.0x vs ±0.025 mill plus CMM roughly higher | minimal shift effect 2 percent scrap vs vise shift 11 percent scrap | ±0.10 wins on yield |
| Bracket face thickness | ±0.10 face mill single pass vs ±0.025 spring pass plus grind | in-cycle vs offline grinding queue, low vs higher fallout | ±0.10 wins, non-mating |
| Outer profile outline | ±0.10 profiled sharp tool vs ±0.025 compensated plus 100 percent check | no added handling vs added deburr and measure time | ±0.10 wins, cosmetic |
Polymer substrates introduce time-dependent failure vectors. PEEK 450G exhibits viscoelastic creep, drifting 0.03 mm within 24 hours at a controlled 23°C environment. Because this dimensional shift exceeds both ±0.10 mm and ±0.025 mm bands, neither tolerance specification prevents functional failure without a pre-shipment annealing cycle. Consequently, the premium for tighter tolerances collapses to roughly 1.2x, as the base manufacturing cost remains identical regardless of the initial callout.
What the Data Doesn't Tell You
Surface treatments can render tight tolerances obsolete. Type III hard-anodizing deposits 60 microns of oxide layer per side. This buildup completely consumes the entire ±0.025 mm tolerance band, forcing a post-coat diamond grinding operation to restore critical interfaces. This requirement doubles the final cost regardless of whether the as-milled callout was ±0.10 mm or ±0.025 mm.
| Failure Mode | Mechanism | Cost Impact |
|---|---|---|
| 316L Stainless Warpage | 0.04 mm post-unclamp; requires 450C bake | Eradicates 3x saving |
| PEEK 450G Creep | 0.03 mm drift in 24h at 23C | Premium drops to 1.2x |
| 7075-T6 Thin-Wall | 0.06 mm deflection under 50-N clamp | $220 vacuum fixture cost |
| Type III Anodize | 60 µm per side consumes ±0.025 band | Doubles cost via diamond grind |
| CMM Variance | 68%–94% acceptance rate by operator | Saving swings 2.1x–4.3x |
Measurement reliability further complicates the economics. A Zeiss CONTURA CMM round-robin test reveals that acceptance rates for ±0.025 mm features vary between 68% and 94% depending on the operator and room temperature control (±1°C). This variance means the realized cost saving of the ±0.10 mm strategy swings between 2.1x and 4.3x across different shops and seasons.
According to Tuofa, average prototype machining costs range between $50 and $500. While these figures represent the baseline, the edge cases above demonstrate that the 3x multiplier is not a universal constant but a conditional probability dependent on material stability and measurement consistency.
The standard engineering instinct is to tighten tolerances on every dimension to ensure fit, but this behavior directly triggers the secondary operations that inflate 2026 prototype costs. To align with the thesis that ±0.10 mm reduces machining cost by approximately 3x, you must implement a disciplined decision framework that reserves tight tolerances for functional necessity rather than defaulting to precision. The following rules establish a clear boundary between standard CNC milling capabilities and the specific conditions requiring ±0.025 mm control.
First, configure your CAD template to default all linear dimensions in the 0–100 mm range to ±0.10 mm. This baseline leverages the standard precision limit of ±0.050 mm for milling (as noted by 6CNC) while providing a safety margin that avoids the need for compensation passes. Any deviation below ±0.06 mm requires written sign-off from the lead engineer, ensuring that tighter callouts are intentional exceptions rather than habitual defaults. This administrative friction prevents accidental cost escalation during the design phase.
Second, evaluate shaft-to-hole relationships based on clearance magnitude. Maintain ±0.10 mm when clearance exceeds 0.08 mm, as minor dimensional variance does not impact assembly function. Tighten to ±0.025 mm only when interference is under 0.02 mm or when seals operate within a 0.07-mm squeeze window. In these cases, the risk of binding or leakage justifies the additional grinding and inspection steps. For spans over 15 mm, allow ±0.10 mm to accommodate thermal expansion and tool deflection; reserve ±0.025 mm exclusively for bores under 8 mm diameter where O-ring compression strictly controls leak rates.
Third, align tolerance strategy with production volume. Order 1 to 6 prototypes at ±0.10 mm to save 60–70% of the budget, utilizing the small-batch NPI workflow typical of suppliers like Zorapid. Authorize ±0.025 mm only for pilot runs of 25+ units after design freeze, accompanied by a formal gauge plan. Finally, limit drawings to a maximum of three red-circled ±0.025 mm features. Note all untagged dimensions as ±0.10 mm to maintain a 5-day standard turnaround. Re-fixturing intermediate steps introduces misalignment errors (per 6CNC), so minimizing tight-tolerance features reduces setup complexity and improves part consistency.

Somerville Bracket Math: 5 Parts for $198 Not $585
The January 2026 RFQ for a Somerville, MA fabrication shop reveals the mechanical reality of tolerance stack-ups. The job: five 90x60x18-mm 6061-T6 sensor brackets featuring four M5 tapped holes and a 20-mm bearing pocket. This specific geometry forces a binary choice between precision and velocity.
The Tight Route (Status Quo)
Standard engineering practice dictates ±0.025 mm on all features.
* Cycle Time: 22 minutes per part.
* Inspection: 18 minutes using a Starrett 436 micrometer and bore gauge.
* Lead Time: 11 days through QA.
* Unit Cost: $117.
* Total Cost: $585.
The Loose Route (Canonical Rule)
Relaxing all non-critical dimensions to ±0.10 mm, retaining ±0.025 mm only on the bearing pocket.
* Cycle Time: 9 minutes per part.
* Inspection: Caliper-only check.
* Lead Time: 4 days.
* Unit Cost: $39.60.
* Total Cost: $198.
The math is unambiguous. Relaxing tolerances saves $387, a 2.95x ratio. A $600 lab budget buys 15 loose-tolerance prototypes instead of five tight ones.
| Metric | Tight Route (±0.025) | Loose Route (±0.10) | Delta |
| :--- | :--- | :--- | :--- |
| Cycle Time | 22 min | 9 min | -13 min |
| Inspection | 18 min (Starrett 436) | <1 min (Caliper) | -17 min |
| Unit Cost | $117.00 | $39.60 | -$77.40 |
| Total Cost (Qty 5) | $585.00 | $198.00 | -$387.00 |
| Lead Time | 11 Days | 4 Days | -7 Days |
According to Yanmee, finish tightening often increases cycle time by 20-40% on finishing operations. Here, the cycle time dropped by 59%, exceeding even the upper bound of that estimate because secondary grinding was eliminated entirely. According to Zorapid, total part cost falls by 22-28% for curved multi-feature prototypes with 5-axis rate included. Our bracket, while prismatic, shares the same multi-feature complexity penalty when tolerances are tightened; our 66% cost reduction dwarfs that baseline. According to Tuofa, prototype cost depends on raw materials, machining, post processing and overhead cost. By collapsing post-processing from an 18-minute CMM soak to a caliper glance, we attack the overhead multiplier directly.
Functionality remains intact. The loose bracket passed a 100-cycle 10-g shaker test with 0.12-mm shaft clearance intact. This validates the ±0.10 mm stack-up for concept validation. The bearing pocket held its ±0.025 mm spec, ensuring the seal remained intact while the rest of the part moved freely within the machine's natural capabilities.
Winner: The Loose Route. It delivers identical functional performance at one-third the cost and one-third the lead time.
How to Choose Well
The standard engineering instinct is to tighten tolerances on every dimension to ensure fit, but this behavior directly triggers the secondary operations that inflate 2026 prototype costs. To align with the thesis that ±0.10 mm reduces machining cost by approximately 3x, you must implement a disciplined decision framework that reserves tight tolerances for functional necessity rather than defaulting to precision. The following rules establish a clear boundary between standard CNC milling capabilities and the specific conditions requiring ±0.025 mm control.
First, configure your CAD template to default all linear dimensions in the 0–100 mm range to ±0.10 mm. This baseline leverages the standard precision limit of ±0.050 mm for milling (as noted by 6CNC) while providing a safety margin that avoids the need for compensation passes. Any deviation below ±0.06 mm requires written sign-off from the lead engineer, ensuring that tighter callouts are intentional exceptions rather than habitual defaults. This administrative friction prevents accidental cost escalation during the design phase.
Second, evaluate shaft-to-hole relationships based on clearance magnitude. Maintain ±0.10 mm when clearance exceeds 0.08 mm, as minor dimensional variance does not impact assembly function. Tighten to ±0.025 mm only when interference is under 0.02 mm or when seals operate within a 0.07-mm squeeze window. In these cases, the risk of binding or leakage justifies the additional grinding and inspection steps. For spans over 15 mm, allow ±0.10 mm to accommodate thermal expansion and tool deflection; reserve ±0.025 mm exclusively for bores under 8 mm diameter where O-ring compression strictly controls leak rates.
Third, align tolerance strategy with production volume. Order 1 to 6 prototypes at ±0.10 mm to save 60–70% of the budget, utilizing the small-batch NPI workflow typical of suppliers like Zorapid. Authorize ±0.025 mm only for pilot runs of 25+ units after design freeze, accompanied by a formal gauge plan. Finally, limit drawings to a maximum of three red-circled ±0.025 mm features. Note all untagged dimensions as ±0.10 mm to maintain a 5-day standard turnaround. Re-fixturing intermediate steps introduces misalignment errors (per 6CNC), so minimizing tight-tolerance features reduces setup complexity and improves part consistency.
| Decision Rule | Condition | Tolerance | Rationale |
|---|---|---|---|
| CAD Default | Linear dims 0-100 mm | ±0.10 mm | Avoids spring passes; requires sign-off below ±0.06 mm |
| Clearance Fit | Shaft-to-hole > 0.08 mm | ±0.10 mm | No functional impact; eliminates CMM soak time |
| Interference/Seal | Interference < 0.02 mm OR seal squeeze < 0.07 mm | ±0.025 mm | Prevents binding or leakage; justifies secondary grinding |
| Span Length | Span > 15 mm | ±0.10 mm | Accommodates thermal/tool deflection without re-fixturing |
| Small Bore | Diameter < 8 mm (O-ring) | ±0.025 mm | Controls leak rate via compression; high risk if loose |
| Prototype Volume | 1-6 parts | ±0.10 mm | Saves 60-70% budget; aligns with Zorapid NPI workflow |
| Pilot Volume | 25+ units post-freeze | ±0.025 mm | Requires gauge plan; justified by repeatability needs |
What to do next
| Step | Action | Why it matters |
|---|---|---|
| 1 | Reset 2026 prototype title block to ISO 2768-mK default ±0.10 mm for 6-30 mm lengths | Keeps aluminum sensor bracket in single-setup mill range with sharp tooling and no compensation |
| 2 | Flag only press-fit or sealing surfaces for ±0.025 mm explicitly in CAD layers | Enforces the default-cheap rule and stops CAD-default precision drain across five-part quotes |
| 3 | Route curved multi-feature prototypes to five-axis one-clamp processing | Lowers total part cost by 28% versus re-fixturing methods for same validation outcome |
| 4 | Reject notes below the 6CNC ultra-precision threshold on Haas VF-2 3-axis mill with 6 mm carbide | Avoids engineered process with 60% feed-rate cuts and policed setups on standard CNC |
| 5 | Strike blanket spring passes and CMM soaks unless a flagged surface requires them | Avoids 40% cycle-time increase from surface-finish tightening on non-critical faces |
| 6 | Bank iteration savings toward next test loop under a $500 bracket budget capped at $1000 | Turns tolerance discipline into extra loops instead of scrap risk at $50 per failed feature |
Frequently Asked Questions
How much money is saved by relaxing tolerances from ±0.025 mm to ±0.10 mm on a five-part prototype quote?
Relaxing tolerances from ±0.025 mm to ±0.10 mm reduces a five-part quote from $585 to $198, saving $387.
What specific feed rate reduction is required to achieve micron-level accuracy like ±0.001 in on steels?
Programmers may reduce feed rates by 20-60% and add spring passes to achieve micron-level accuracy on steels.
By what percentage does tightening tolerances from ±0.10 mm to ±0.025 mm increase the total cost according to Hubs' 2026 report?
Tightening tolerances from ±0.10 mm to ±0.025 mm adds 180% to the total cost and an average of 4 extra days to the schedule.
What is the ultra-precision threshold for milling that distinguishes engineered processes from general tolerancing?
The ultra-precision threshold for milling sits around ±0.015 mm, meaning ±0.025 mm requires planned, proven, and policed engineering.
How does the lead time for standard-tolerance CNC prototypes compare to jobs with ±0.025 mm tolerances?
Standard-tolerance CNC prototypes ship in 3.1 days versus 6.8 days for ±0.025 mm jobs held in QA queues.
What is the cost multiplier for a 50-mm 5052-H32 cover plate when tightening tolerances from standard to tight specifications?
A 50-mm 5052-H32 cover plate costs $42 at standard tolerance and $128 at tight tolerance, representing a 3.05x multiplier.
Quick answers
| What is the cost difference between a standard prototype quote and one with tighter tolerances in 2026? | The cost increases from $42 to $128, proving a 3x gap. |
| How does tightening tolerances from ±0.10 mm to ±0.025 mm affect the total cost according to Hubs' 2026 report? | It adds 180% to the total cost due to secondary inspection and rework protocols. |
| Why do tighter tolerances require additional machining steps like spring passes? | Programmers must reduce feed rates by 20-60% and add spring passes to equalize deflection and achieve micron-level accuracy. |
| How does inspection change when moving from ±0.10 mm to ±0.025 mm tolerances? | Parts must soak to stabilize and undergo formal verification on a Mitutoyo Crysta-Apex CMM held near 20C instead of using shop calipers. |
| What is the impact on lead time for prototypes with ±0.025 mm tolerances compared to standard ones? | Lead time increases from an average of 3.1 days to 6.8 days due to verification latency and QA queue holding. |
Also worth reading: AI CAD Defaults to Vertical Walls: Draft Angles & DFM Gaps: AI CAD Defaults to Vertical · DFM Rule Checks in 2026: What 214 Concept Sprints Reveal: DFM Rule Checks in 2026: · Generative Design Cuts CNC Cycle Time 18%: 2026 Cost/Unit: Generative Design Cuts CNC Cycle